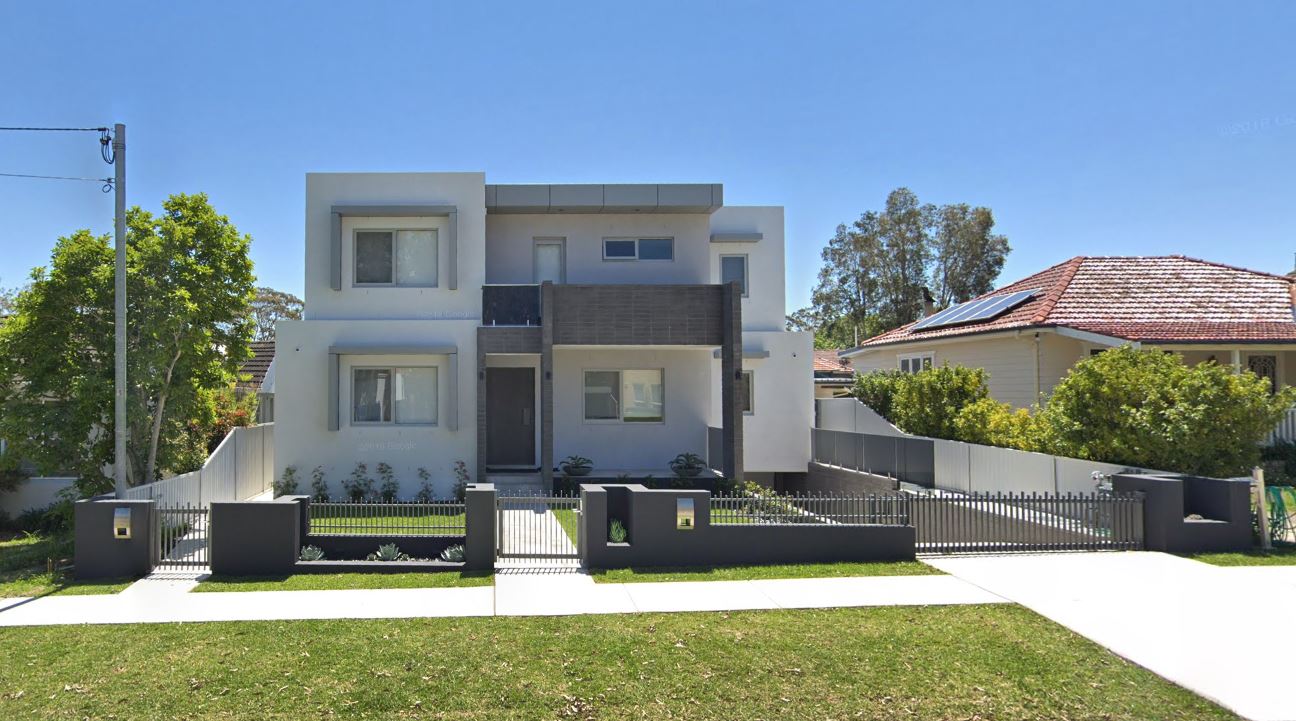
New Dwelling
Caringbah
Design Approach
The owner wished to demolish the existing one storey house, and construct a modern two storey home with a basement carpark for his family.
After various re-designs, and two Section 96 applications at council, the client was very happy with the result.
Caringbah falls within the Sutherland Shire Council area. This project is one of our new dwelling designs taken through to council approval in that council area.
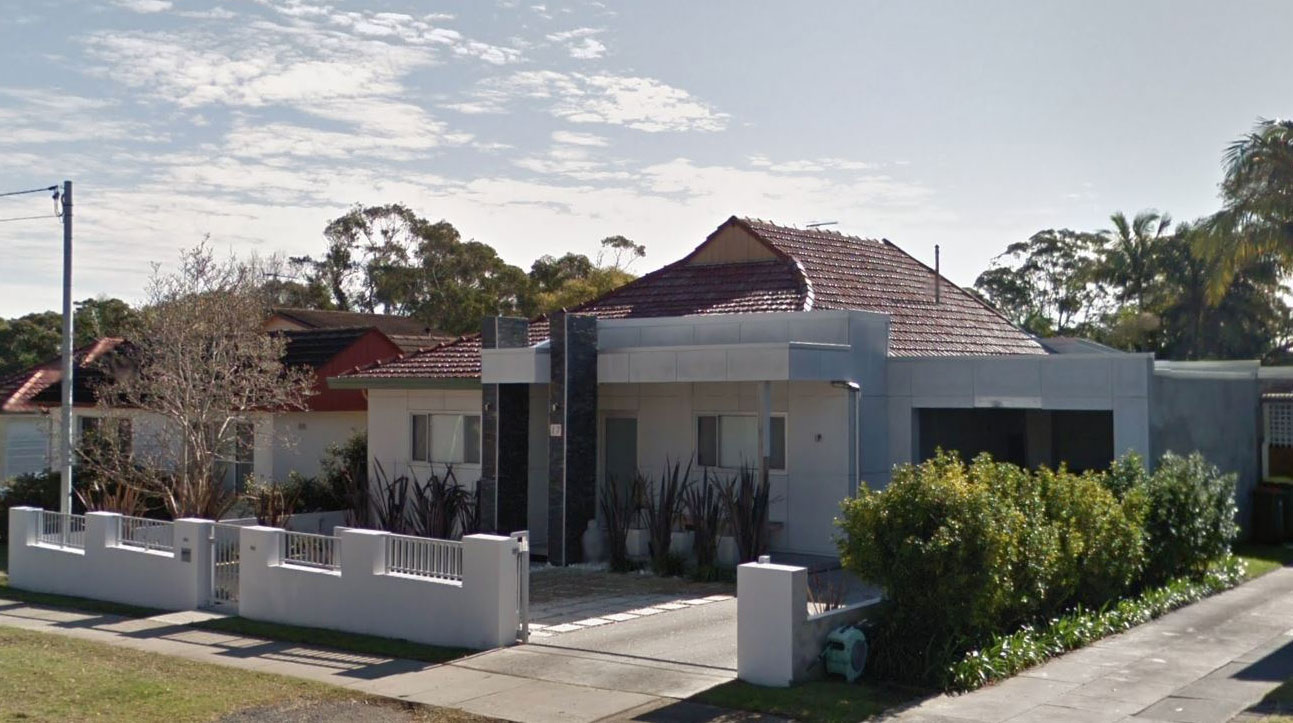
Hover for Before