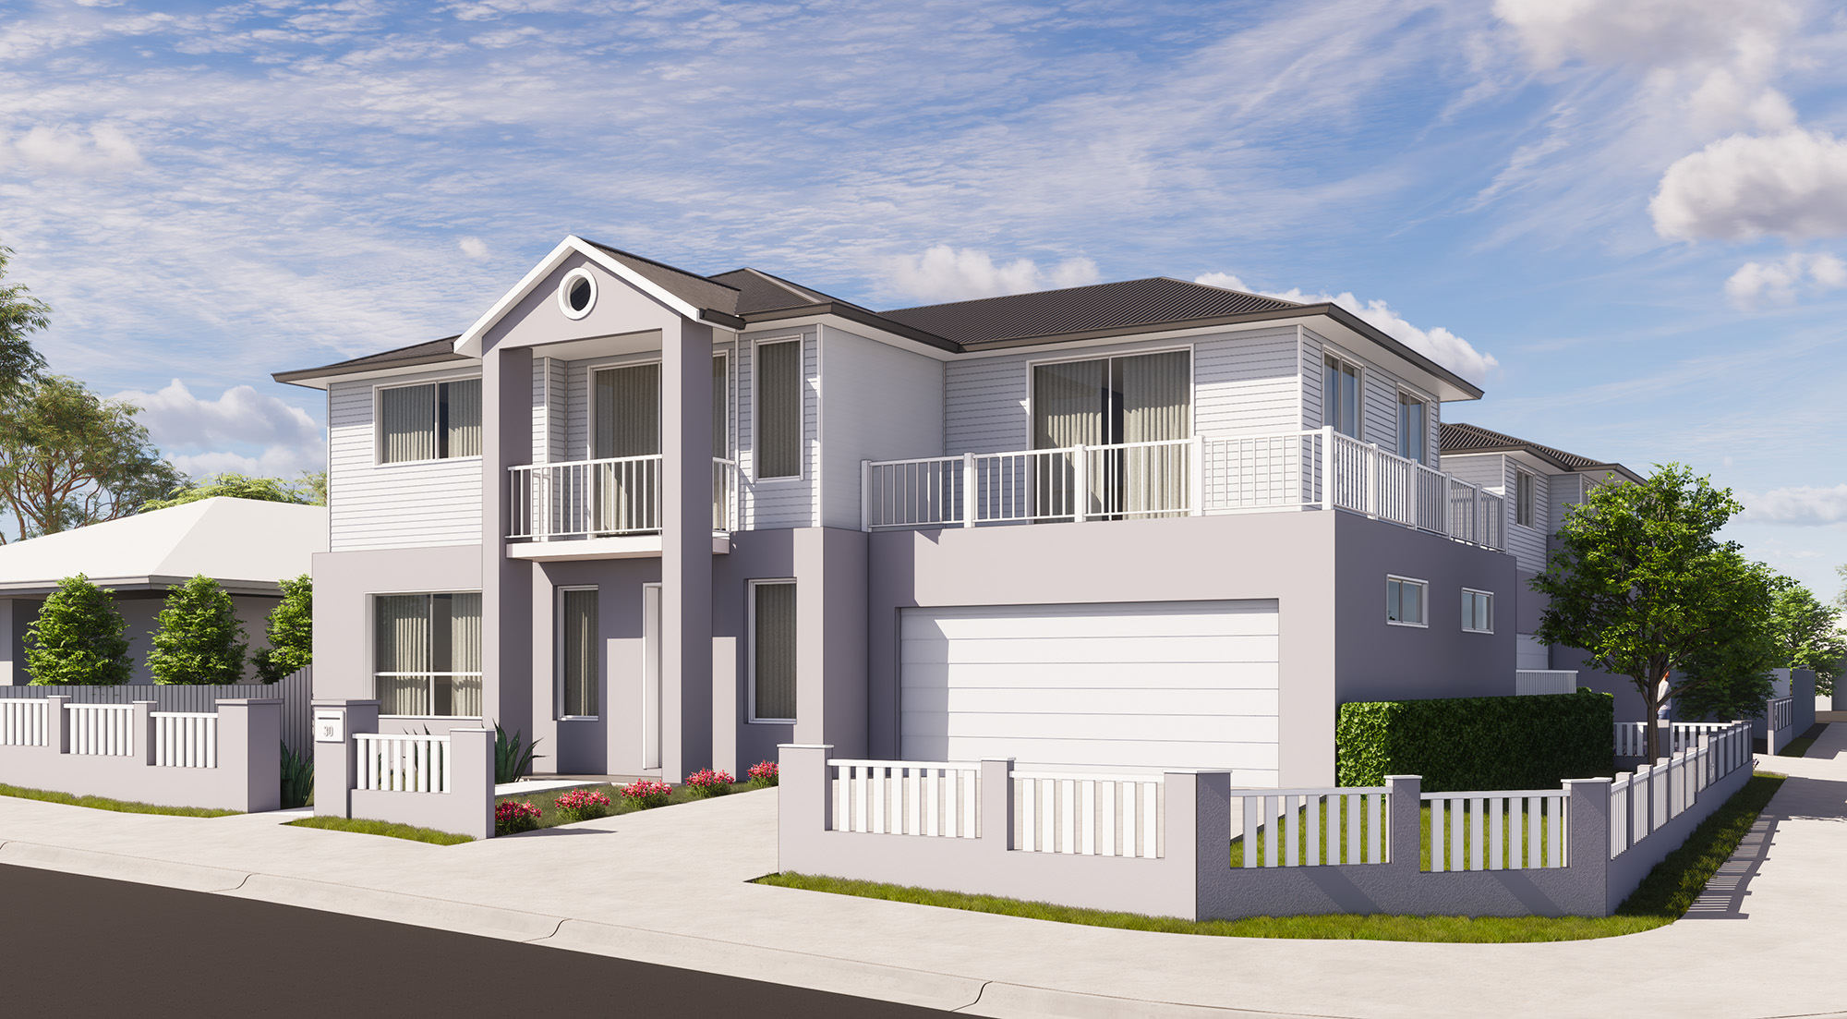
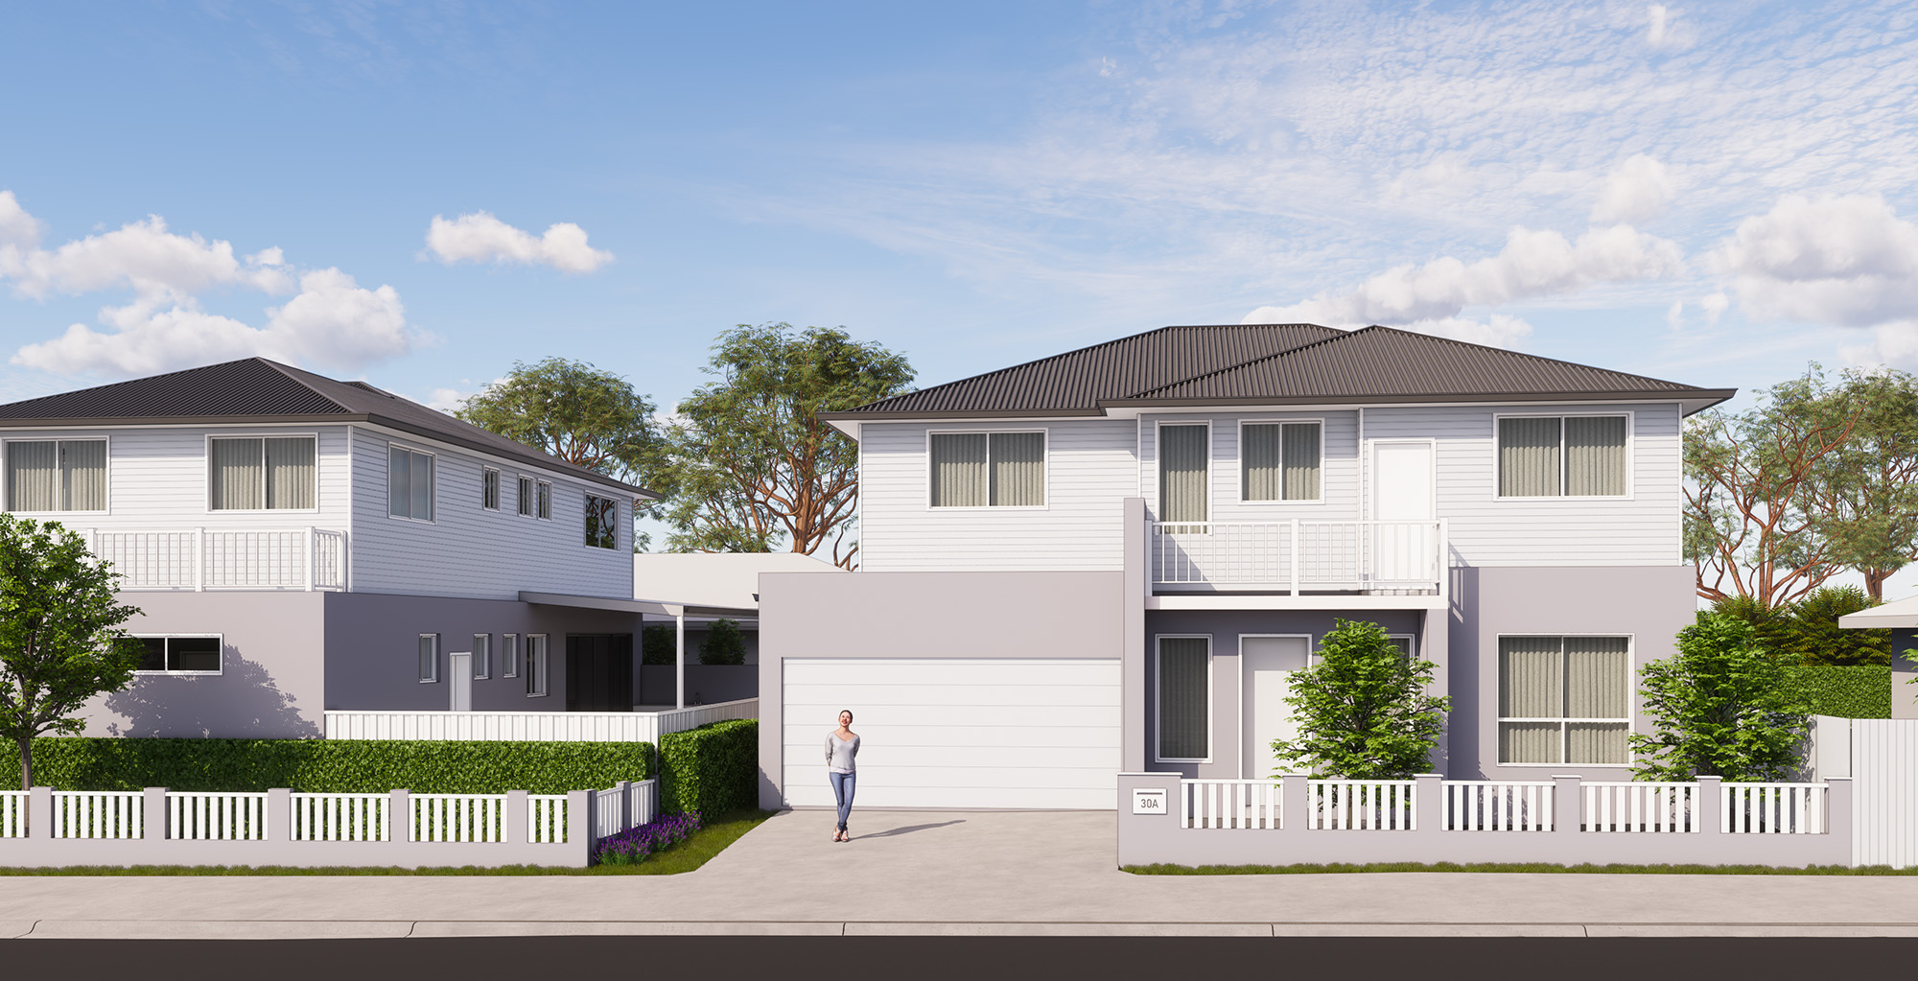
Detached Dual Occupancy
Lidcombe
Design Approach
The family that own this block of land wanted to subdivide the lot so their children can have a separate dwelling each.
The Hamptons aesthetic brings a sense of the ocean breeze to a rather densely populated locale, and the design takes advantage of the corner block and the landsize to produce two detached dwellings each with their own distinct entry aspect.
While the DA for this development was fairly straight-forward to obtain, the owners did wish to make changes to the design, which resulted in a section 4.55 application.
The CC was also little more involved as the building was built over existing sewer lines, and one of the new driveways impacted an existing council stormwater pit.